

Views
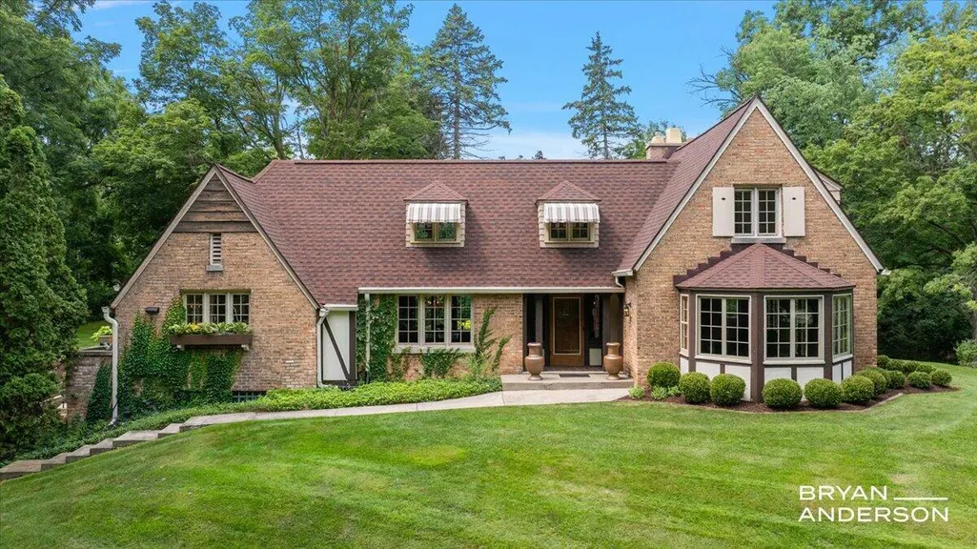
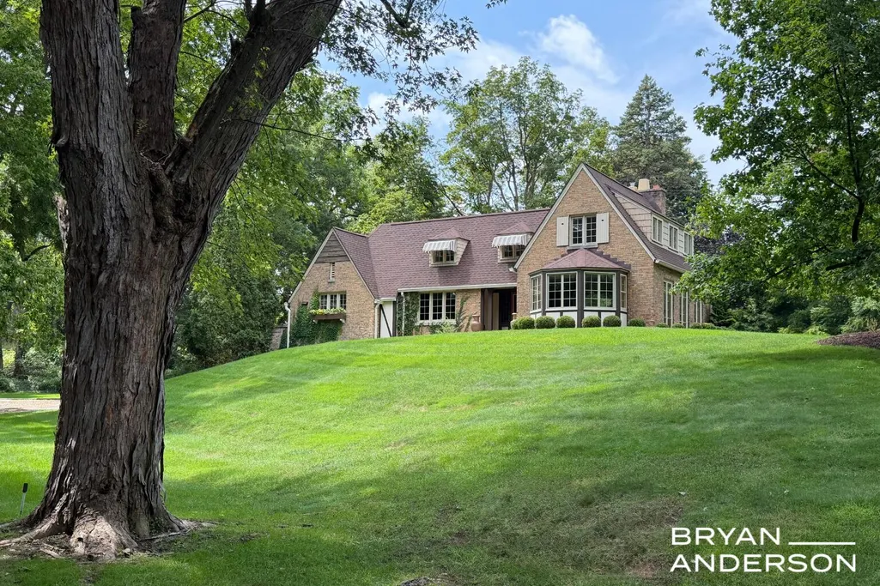
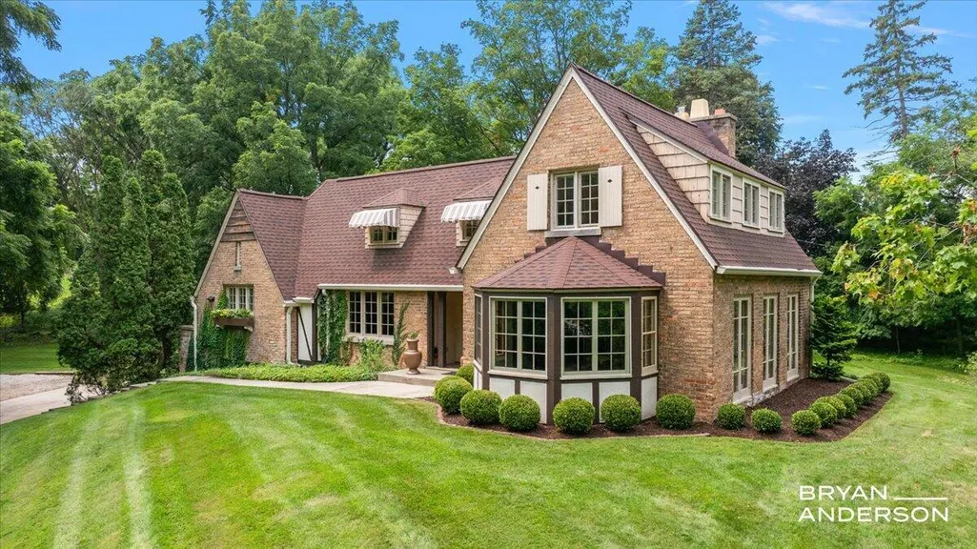
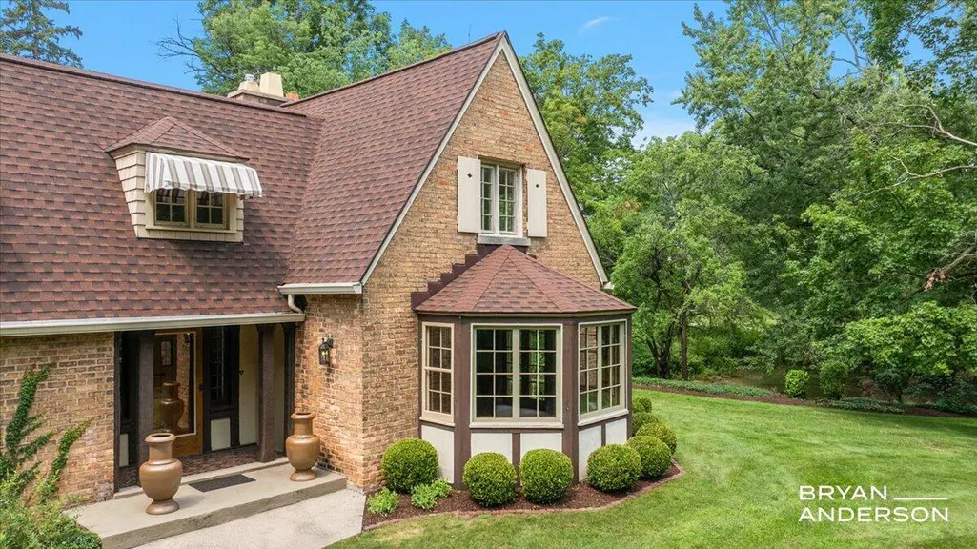





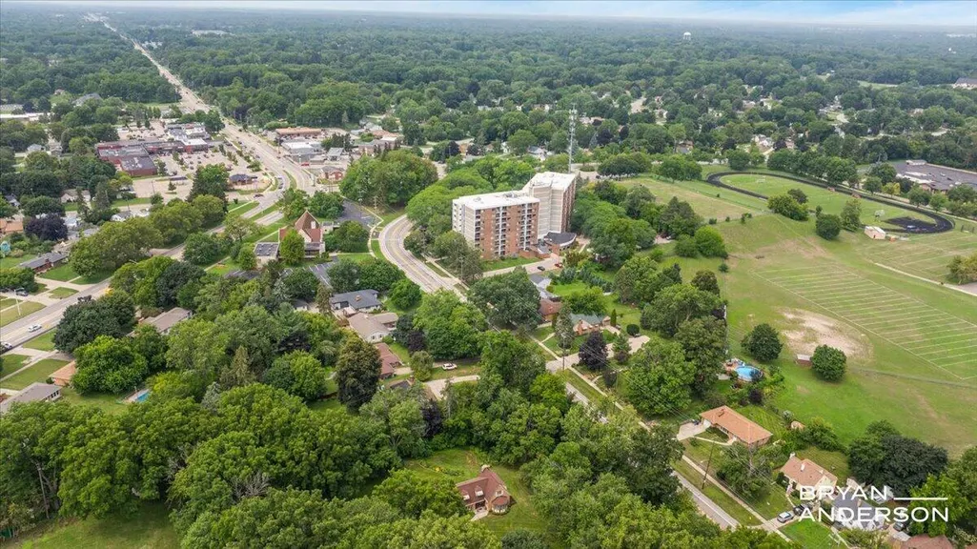
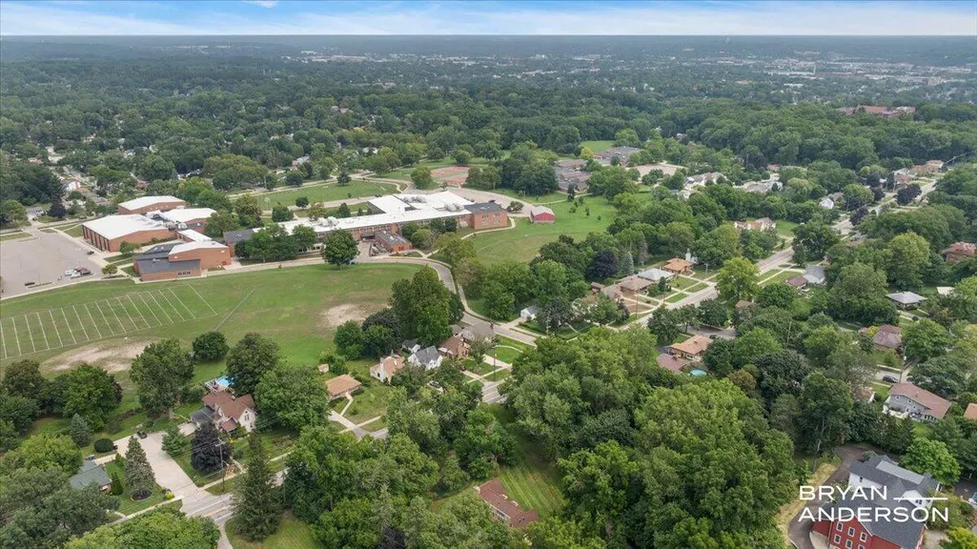
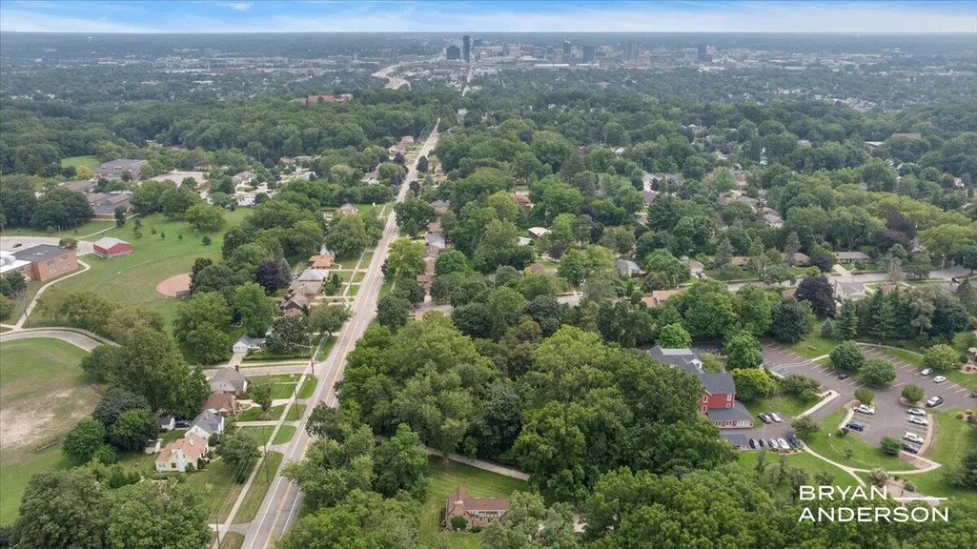


Address
1830 Bridge Street Nw, Grand Rapids, MI
Price
$ 775,000
Property Attributes
- MLS#26042482
- TypeSingle Family
- Listing Status Active
- CountyKent
- CityGrand Rapids
- Zip49504
- StyleTudor
- Year Built1931
- Taxes$ 7563
- Price$ 775,000
- Bedrooms3
- Full Bathrooms3
- Half Bathrooms0
- Sqr Footage2131
- Lot Size1.98 Acres
Data Source:
Michigan Regional Information Center (MICHRIC)
Property Description
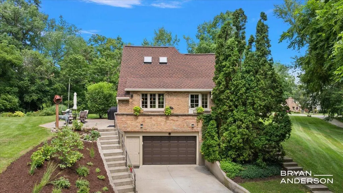
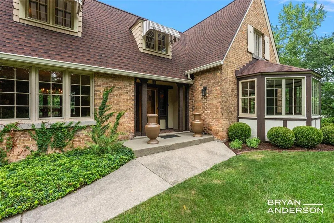
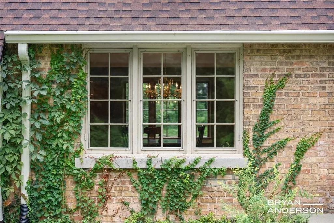
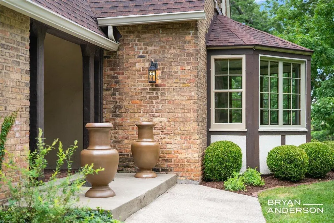
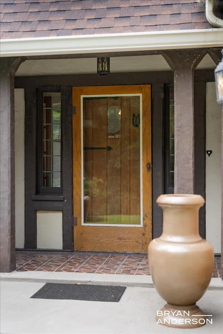
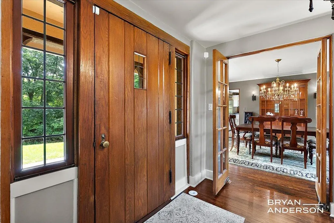
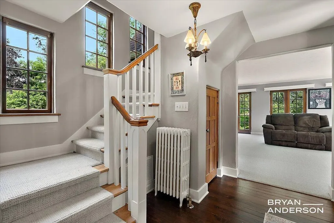
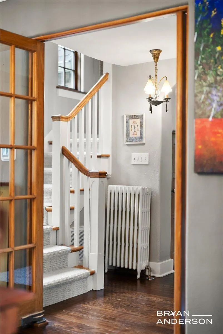
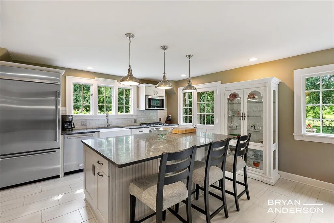
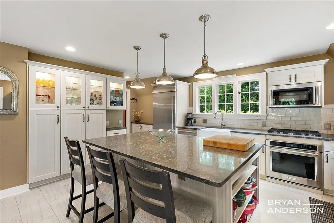
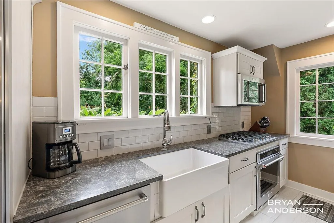
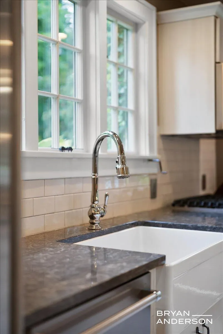
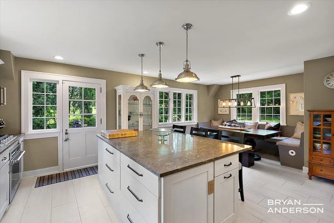
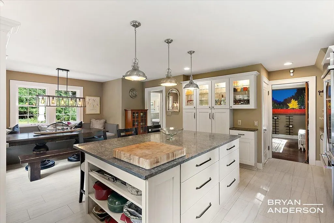
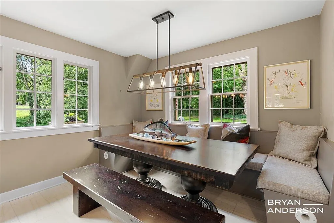
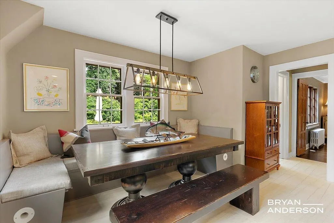
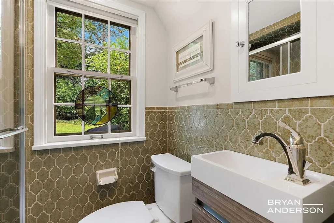
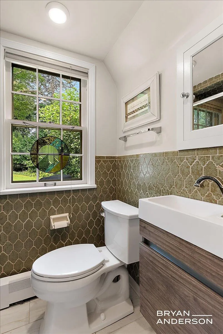
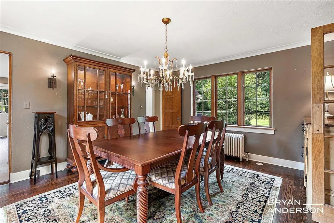
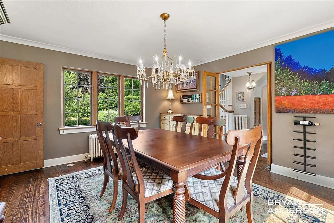
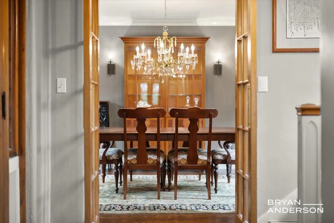
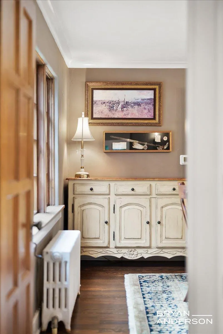
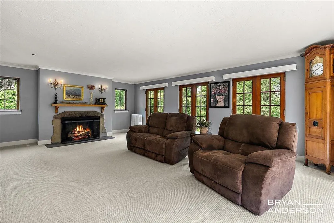
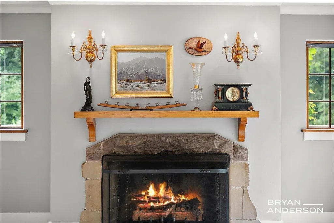
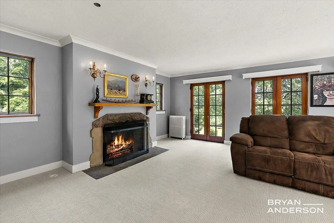
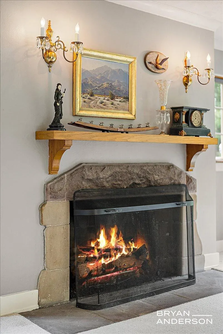
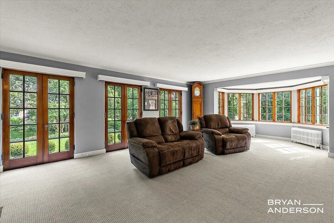
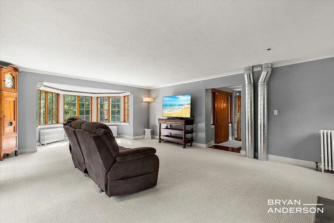
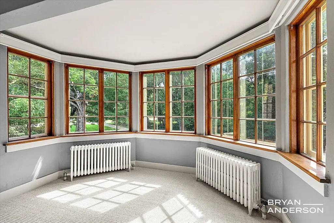
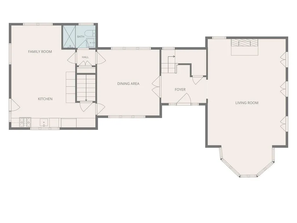
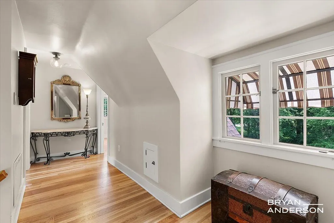
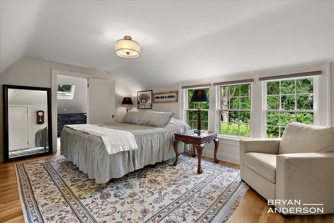
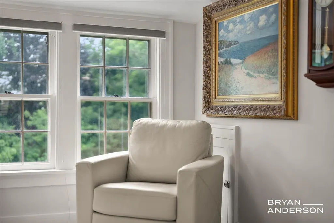
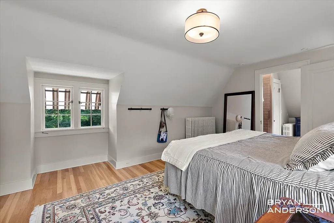
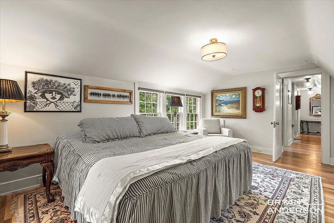
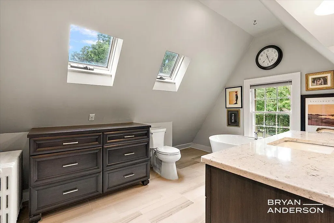
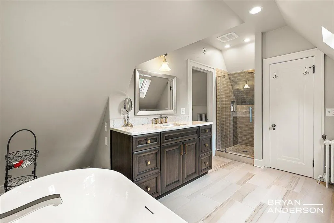
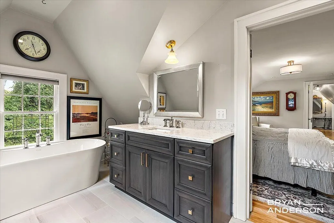
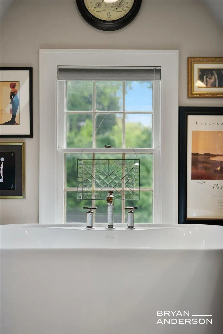
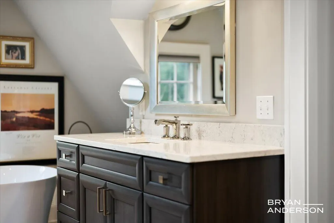
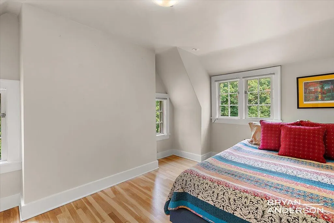
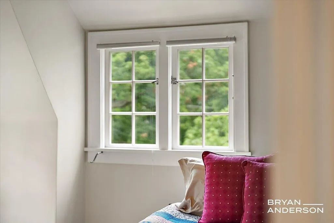
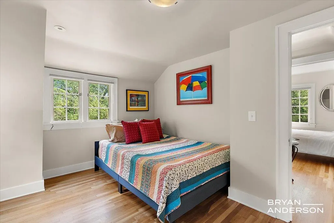
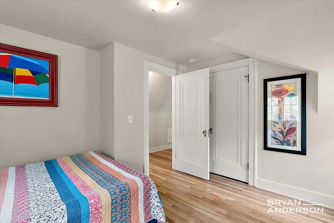
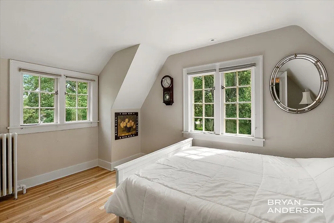
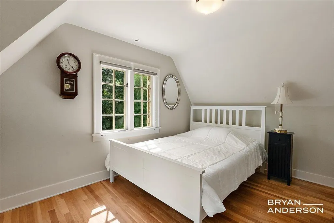
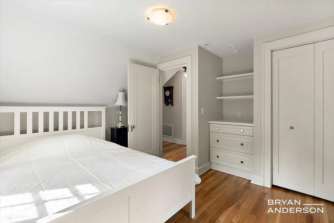
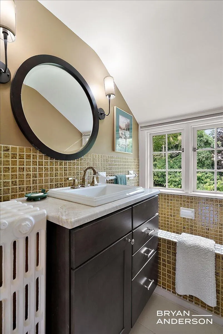
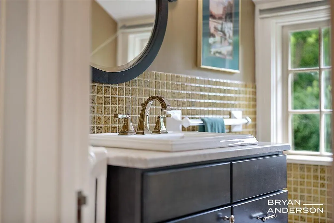
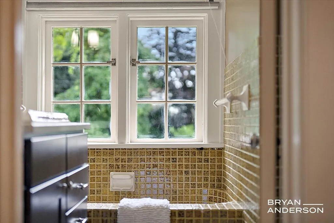
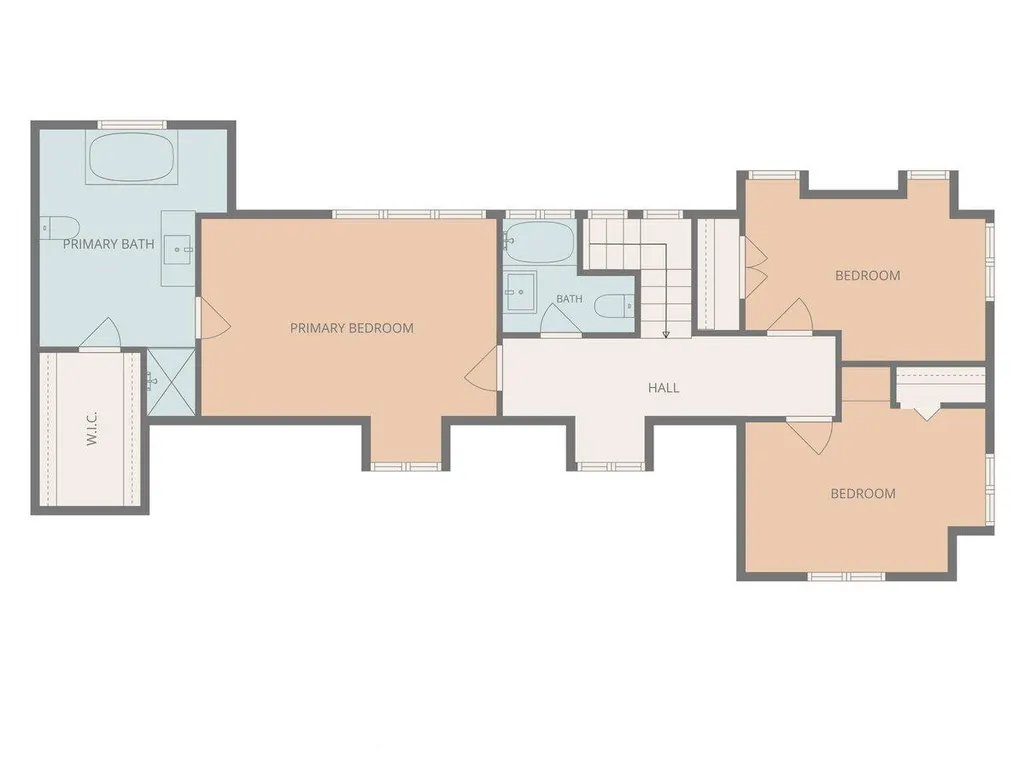
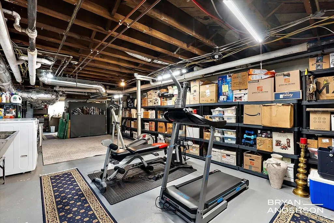
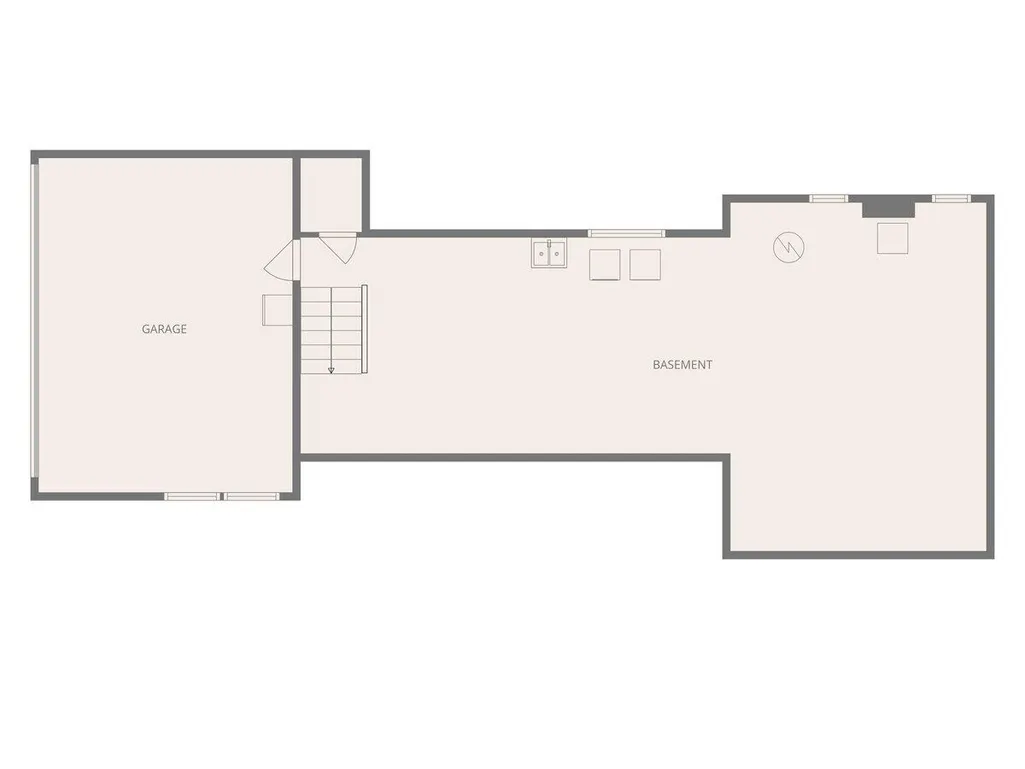
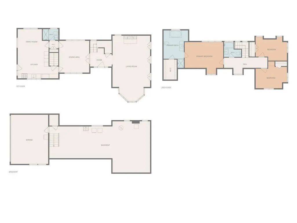
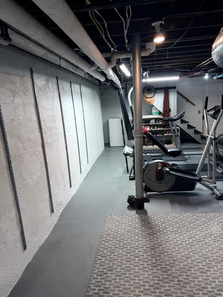
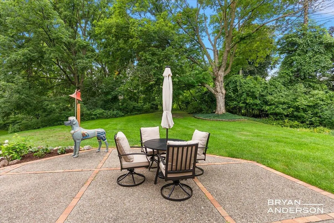
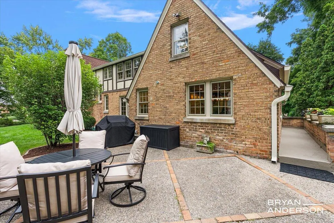
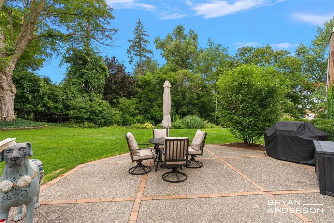
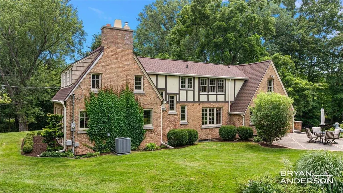
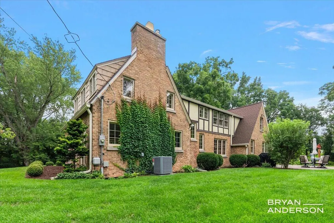
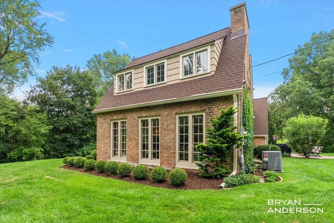
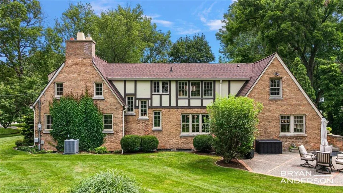
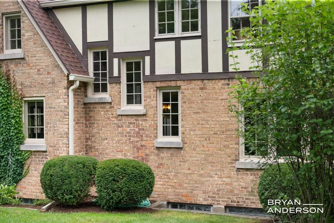
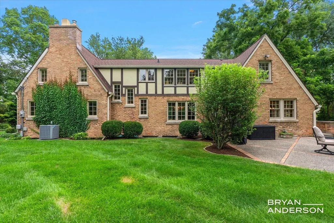
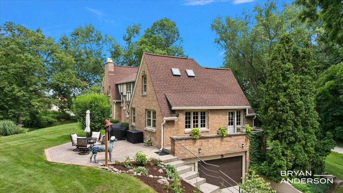
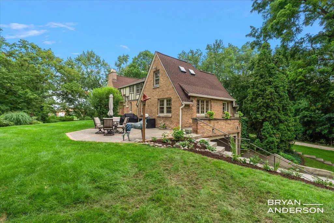
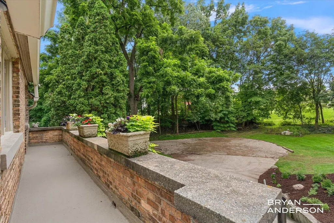
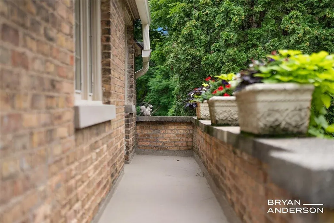
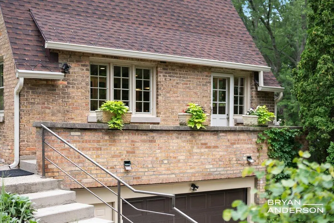
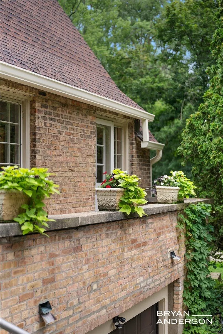
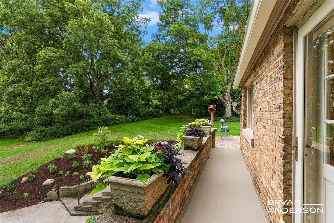
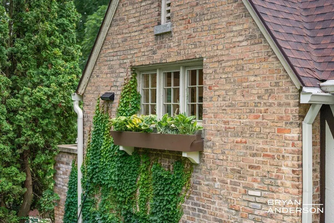
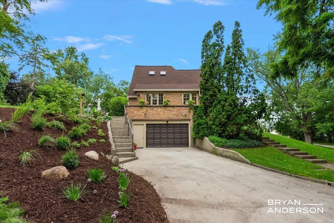
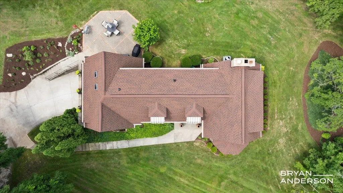
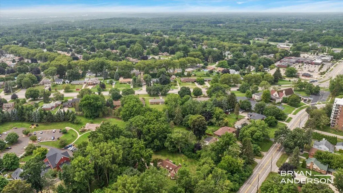
Welcome to 1830 Bridge Street, a beautifully maintained Tudor filled with timeless character, thoughtful updates, and architectural charm. From the classic brick exterior and distinctive rooflines to the rich woodwork, hardwood floors, and abundant windows, this 3-bedroom, 3-full-bath home offers character around every corner. The main floor features an inviting entry, formal dining room, and an expansive living room highlighted by a fireplace, bay window, and French doors that fill the space with natural light and connect beautifully to the outdoors. The updated kitchen blends modern function with the home's classic style, featuring a large center island, generous cabinetry, heated floors, and a charming dining nook surrounded by windows and built-in seating. An additional family area and full bath complete the main level. Upstairs, the spacious primary suite feels like a private retreat with hardwood floors, a large walk-in closet, and an impressive ensuite bath featuring a freestanding soaking tub and walk-in shower. Two additional bedrooms and another full bath complete the second floor. The lower level provides plenty of additional storage and recreation space, along with access to the attached garage. The home's timeless character is complemented by significant recent improvements, including a new roof and gutters and AC unit in 2022, a new garage door in 2025, and a new boiler and hot water heater in 2025- offering the benefit of major mechanical and exterior updates while preserving the home's classic Tudor charm. Outside, mature trees, established landscaping, and a patio create a peaceful setting that complements the home's storybook architecture. A rare combination of historic charm, gracious living spaces, and meaningful modern updates, 1830 Bridge Street is truly a home with character that has been thoughtfully preserved for today's lifestyle. The location adds even more to the appeal, offering the charm of an established West Side setting while keeping you close to everything Grand Rapids has to offer. Enjoy convenient access to the shops, restaurants, and local favorites along the Bridge Street corridor, as well as downtown Grand Rapids and nearby parks. It's a setting that offers the best of both worlds- a beautiful, tree-filled residential feel with the energy and amenities of the city just minutes away.
| Price History | |
|---|---|
| 8/13/2026 | Listed $849,900 |
| 8/24/2026 | 9$775,000 |
General Features
| Sewer | Public |
|---|---|
| Heating | Radiant |
| Cooling | Central Air |
| Possession | Close Plus 30 Days |
| Roof | Composition |
| Appliances | Humidifier,Dishwasher,Disposal,Dryer,Microwave,Range,Refrigerator,Washer |
| Garage Spaces | 2 |
| Architectural Style | Tudor |
| Construction Materials | Brick,Stucco |
| Exclusions | Seller reserves the red bell by the patio. |
| Year Built | 1931 |
| Stories Count | 2 |
| Township | City of Grand Rapids |
| Property Subtype | Single Family Residence |
| Tax Year | 2026 |
| County | Kent |
| New Construction | false |
| Property Type | Residential |
| Attached Garage | true |
| Garage Y/N | true |
| Total Rooms | 9 |
| Full Baths | 3 |
| Status | Active |
| City | Grand Rapids |
| High School District | Grand Rapids |
| Lot Size Units | Acres |
| Lot Size Square Feet | 86249 |
| Carport Y/N | No |
| Listing Terms | Cash,VA Loan,Conventional |
| Land Lease Y/N | No |
| Tax Annual Amount | 7563.79 |
| Home Warranty Y/N | No |
| Lease Renewal Y/N | No |
| Additional Parcels Y/N | No |
| Rent Control Y/N | No |
| Virtual Tour | https://youtube.com/shorts/ijEBTZ3lFRw |
| Standard Status | Active |
| Occupancy Type | Owner |
| Tax Assessed Value | 232188 |
| MobileHomeRemainsYN | No |
| Legal Description | PART OF W 1/2 OF NE 1/4 OF* SEC 27 T7N R12W* COM ON N LINE SD SEC 429 FT W OF NE COR OF W 1/2 OF NE 1/4 SD SEC TH S 345 FT TH S 88D 40M E 146.9 FT TO CENTER LINE OF DRIVEWAY TH N 10D 36M W 39.2 FT TH |
| Senior Community | None |
Interior Features
| Interior Amenities | Ceiling Fan(s),Garage Door Opener,Center Island,Eat-in Kitchen,Pantry |
|---|---|
| Basement | Full,Walk-Out Access |
| Flooring | Carpet,Ceramic Tile,Wood |
| Total Fireplaces | 1 |
| Fireplace Features | Living Room |
| Air Conditioning Y/N | true |
| Heating Y/N | true |
| Window Features | Storms |
| Fireplace Y/N | true |
| Laundry Features | In Basement,Sink |
| Total Bedrooms | 3 |
| Total Baths | 3 |
| Pantry | true |
Exterior Features
| Parking Features | Garage Faces Side,Attached |
|---|---|
| Lot Features | Wooded,Rolling Hills |
| Water Source | Public |
| Lot Size Area | 1.98 |
| Spa | No |
| Building Area Total | 2131 |
| Lot Dimensions | 282.37 X 305 |
| Lot Size Acres | 1.98 |
| Road Surface Type | Paved |
| Waterfront Y/N | false |
| Crops Included Y/N | No |
| Horse Y/N | No |
| Irrigation Water Rights Y/N | No |
Amenities
- Foreclosure
- Views
- Short Sale
- New Construction
- Adult 55+
- Lease To Own
- No HOA Fees
- Furnished
- Primary On Main
- Air Conditioning
- Seller Finance
- Green
- Fixer Upper
- Horse
- Golf
- Fireplace
- Deck
- Garage
- Basement
- Pool
Property vs Single Family Average in 49504
Price
Taxes
Year Built
 Listing information is provided by Participants of the MichRIC MLS. IDX information is provided exclusively for personal, non-commercial use, and may not be used for any purpose other than to identify prospective properties consumers may be interested in purchasing. Information deemed reliable but not guaranteed. ©: MichRIC MLS. Last Update September 23, 2026 1:56 PM UTC
